
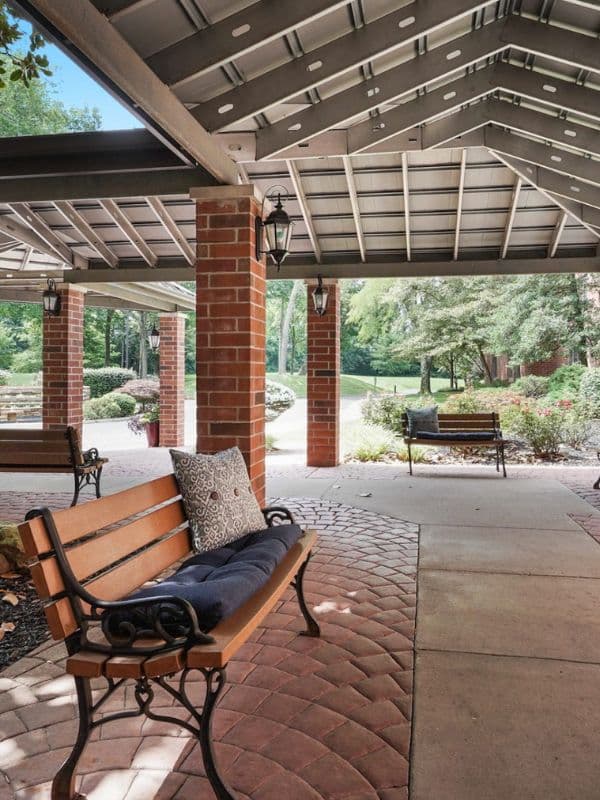
Independent Living
Floor Plans
Five apartment styles — all all-inclusive. Find the one that fits your life.
Every Apartment
Everything Included — One Monthly Rate
Our Apartments
Choose Your Floor Plan
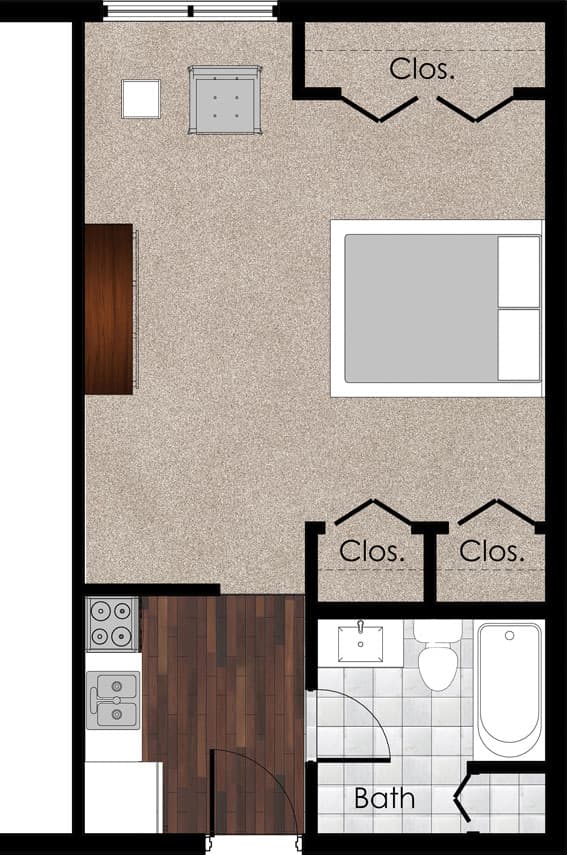
Studio
Open-plan sleeping area, private bathroom, kitchenette, and 24/7 emergency alert system. Perfect for comfortable, low-maintenance living.
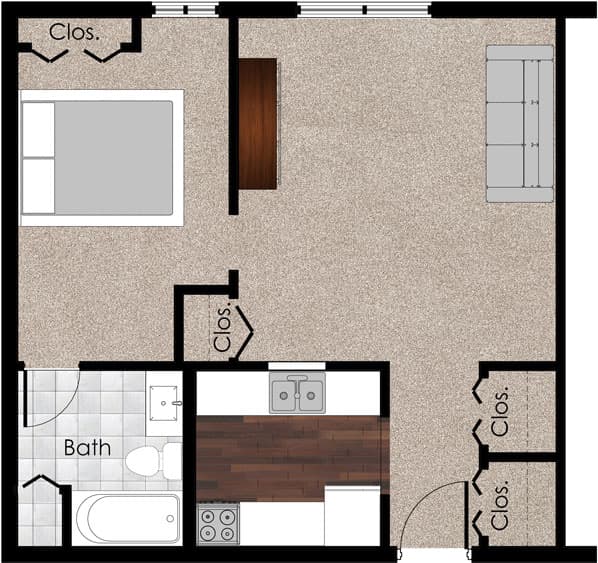
Standard 1-Bedroom
Bright master bedroom, full bathroom, kitchenette, and a living & dining area. Ideal for independent seniors who want space and privacy.
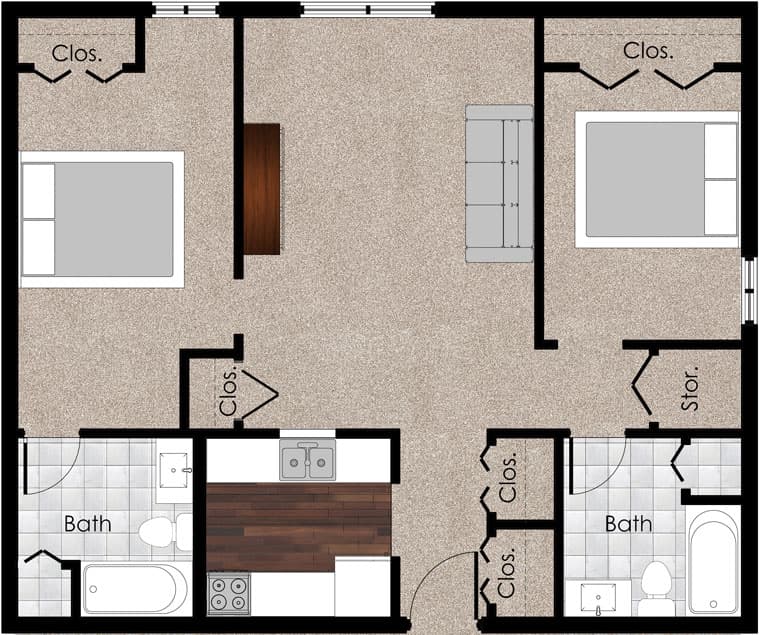
Standard 2-Bedroom
Two bedrooms, two full bathrooms, kitchenette, and living & dining room. Great for couples or those wanting a dedicated guest or hobby room.
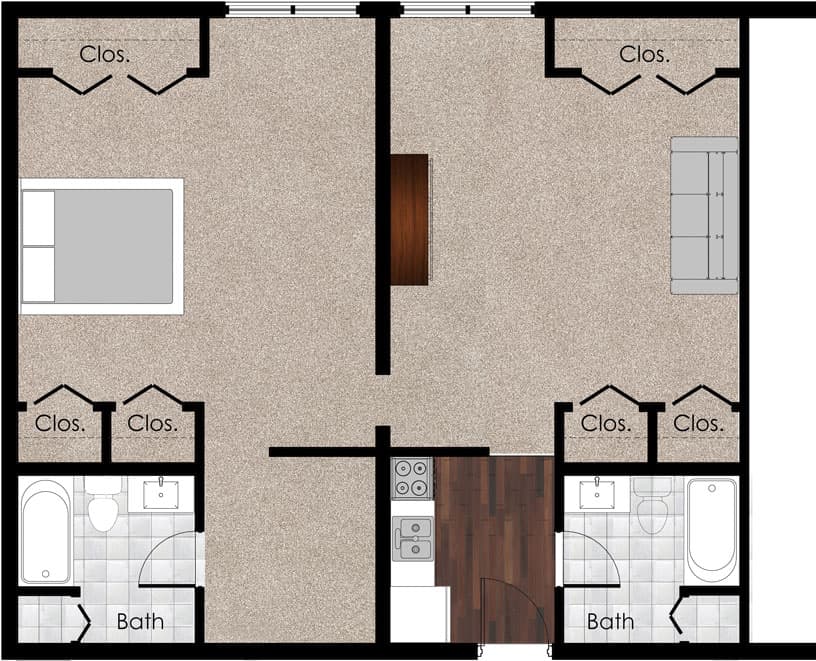
Large 1-Bedroom
Spacious master bedroom, two full bathrooms, kitchenette, and living & dining room. Our largest one-bedroom layout with added comfort.
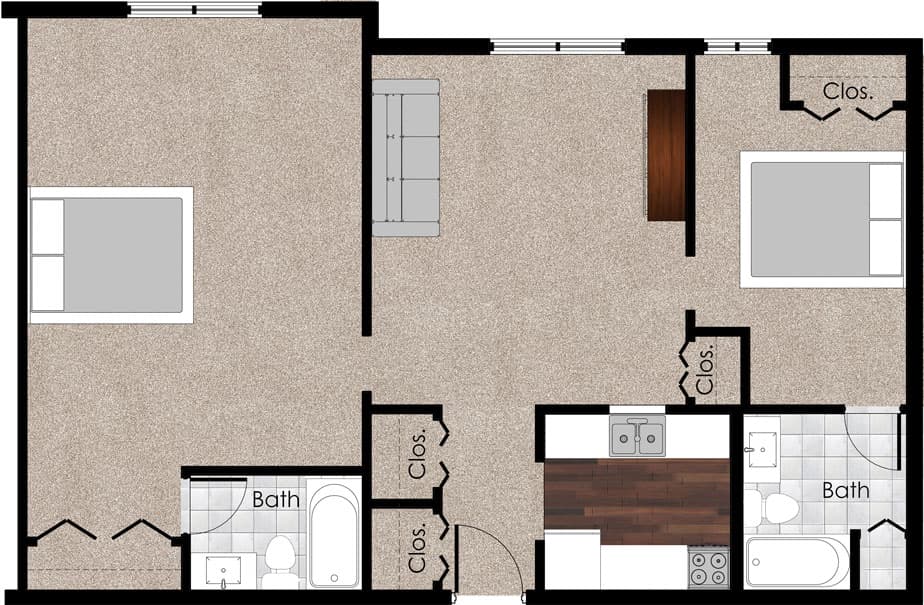
Large 2-Bedroom
Two bedrooms, two full bathrooms, kitchenette, and an expansive living & dining room. Our most spacious apartment — for those who want it all.
Ready to Find Your New Home?
Schedule a personal tour and see any of our floor plans in person. Our team is here to answer every question.
Wondering how this compares to staying home? Try our Cost Comparison Guide